


A 125,000+ SF requirement. A 10-year commitment. Hundreds of employees. And a commercial office market where deals of this magnitude rarely happen.
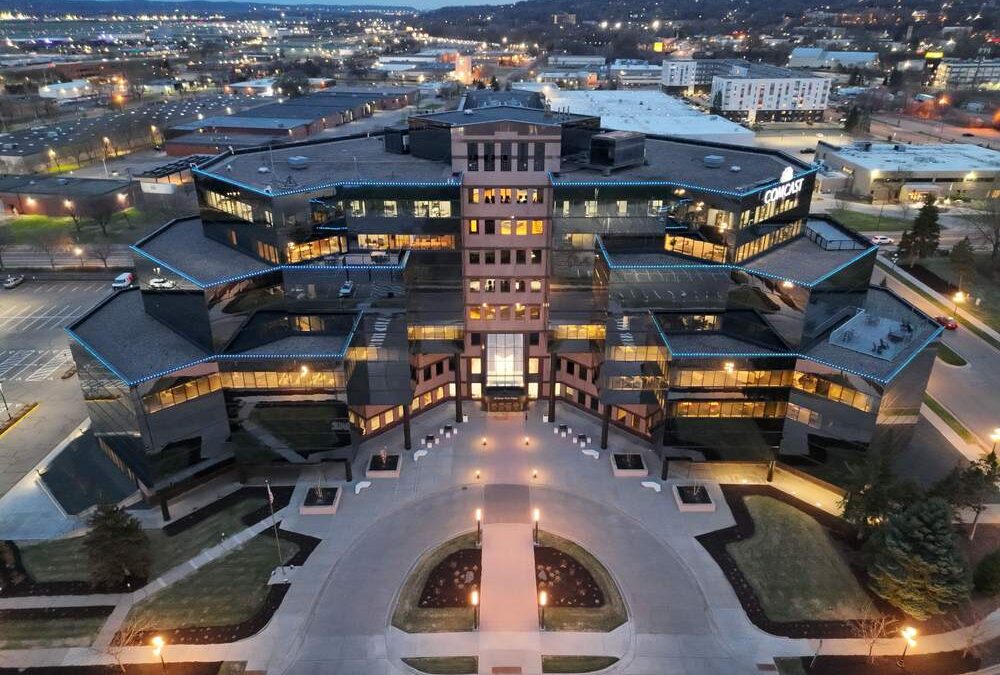
By now, much of the Twin Cities commercial real estate community has heard the news: the Minnesota Department of Natural Resources selected River Park Plaza for its new headquarters, signing a 10-year lease for roughly 125,000 rentable square feet.
But the size of the transaction only tells part of the story.
Deals like this don’t happen because of one broker, one amenity or one negotiation.
They happen when the right building meets the right requirement—and when the people behind that building are capable of solving an unusually complicated real estate puzzle.
For River Park Plaza, much of that work happened under one roof.
Suntide Commercial Realty’s brokerage, property management, construction and leadership teams worked alongside Archimea Interior Design and ownership, SARA Investment Real Estate, to position the property for an opportunity of this scale.
Here’s what happened behind the deal.
01 | It Started Years Before the RFP.
One of the most important decisions behind the DNR lease happened well before the DNR selected River Park Plaza.
Ownership and Suntide had already begun repositioning the approximately 330,000-square-foot property.
When Suntide assumed management, River Park Plaza faced a significant vacancy. Rather than treating the available space simply as square footage that needed to be leased, the team began looking at what today’s major office users actually require from a workplace.
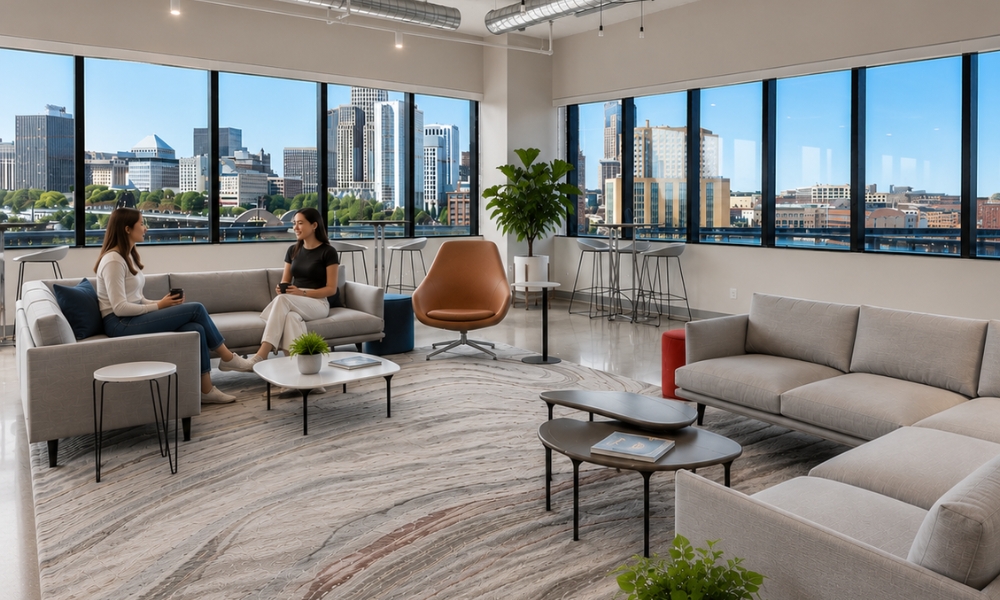
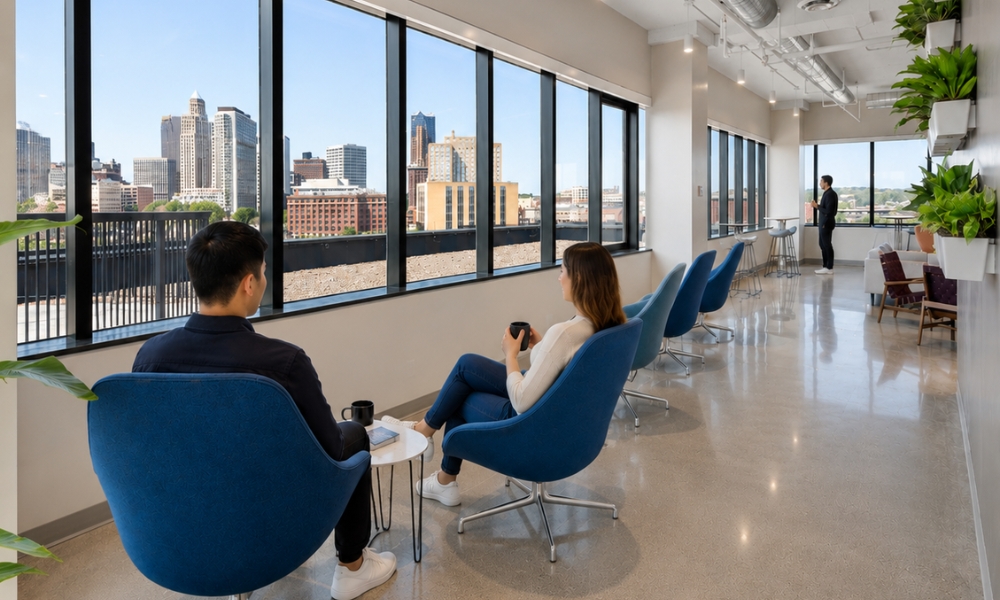
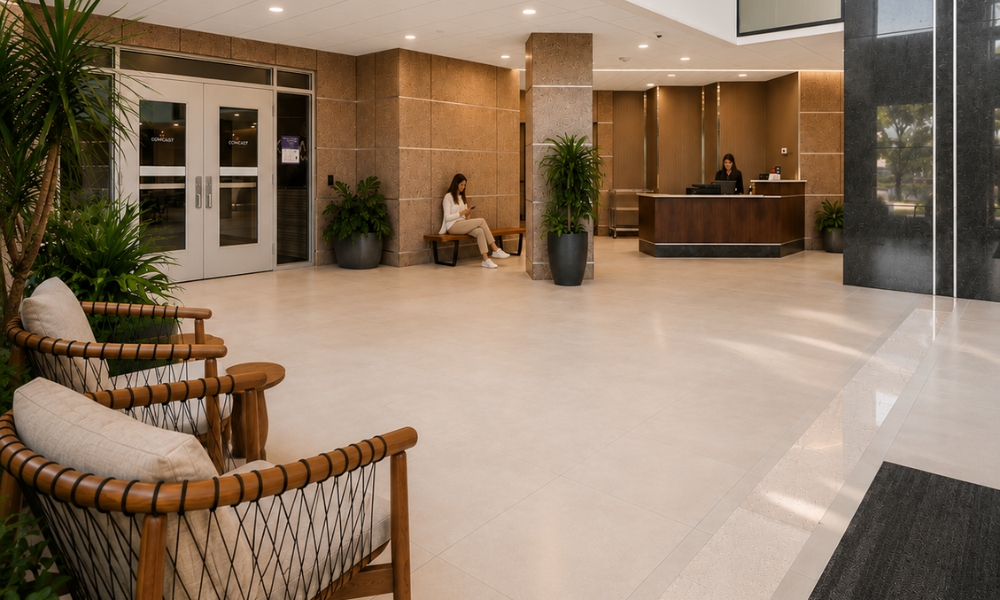
That led to investments throughout the property, including a renovated lobby, additional meeting areas and the creation of an approximately 4,500-square-foot Sky Lounge and rooftop deck overlooking the Mississippi River and downtown Saint Paul.
The strategy worked. River Park Plaza’s occupancy climbed dramatically as the property was repositioned—and the improvements ultimately helped prepare it for a requirement few Twin Cities buildings could accommodate.
As Jeff Hart, Senior Vice President and Principal at Suntide, described it, today’s office market has become a “race to amenities.”
Large users aren’t simply comparing available square footage anymore. They’re evaluating the entire employee experience.
At River Park Plaza, the groundwork had already been laid.
“We didn’t know exactly what the opportunity would look like or when it would come, but we knew we had to position River Park Plaza to compete for major users. The investments made over the past several years weren’t about chasing one tenant—they were about creating a property that could meet the expectations of the market. When a requirement of this scale came along, the building was ready.”
02 | The Building Had to Solve a Very Specific Puzzle.
Finding approximately 125,000 contiguous rentable square feet is difficult enough.
Finding it within the required geography, with the infrastructure, accessibility, parking, and flexibility necessary for a major government headquarters dramatically narrows the field.
River Park Plaza checked boxes that aren’t easily replicated.
The property offered large floor plates, substantial parking, highway and transit connectivity, public-facing space, room for office and laboratory functions, and proximity to the DNR’s longstanding Saint Paul presence.
Then there was the setting.
River Park Plaza sits along the Mississippi River with views toward downtown Saint Paul—a particularly fitting environment for an agency dedicated to protecting Minnesota’s natural resources.
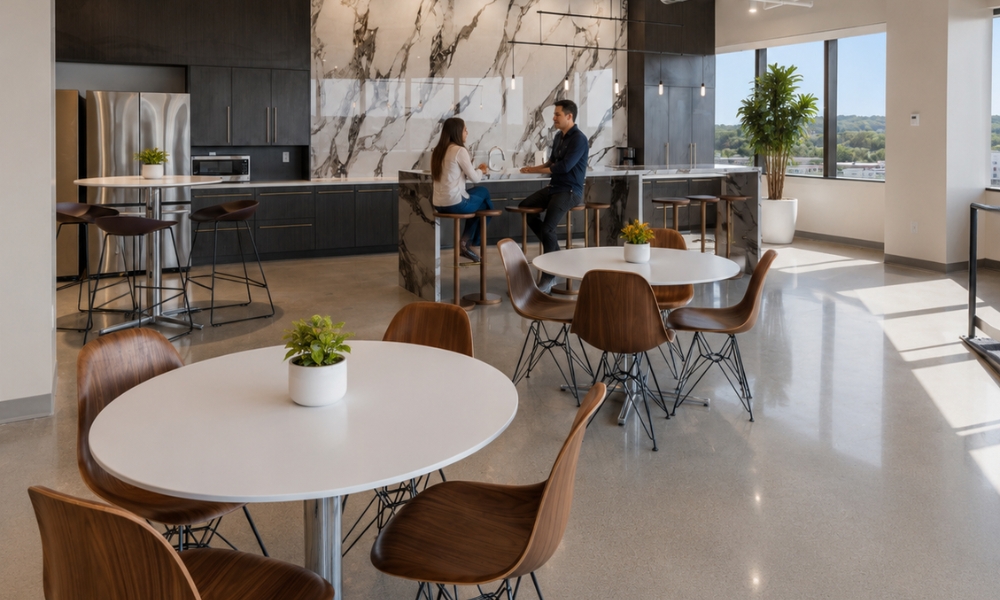
The property also offered something increasingly important in major office decisions: spaces employees would actually want to use.
The recently renovated Sky Lounge provides approximately 4,500 square feet of shared amenity space with meeting rooms, huddle areas and gathering spaces, while the rooftop deck provides outdoor seating, landscaping, and expansive views of Saint Paul.
The building wasn’t simply capable of accommodating the DNR.
It had been positioned to compete for them.
“With a requirement this large, you’re not just looking for square footage. You’re solving for location, parking, floor plates, infrastructure, amenities, economics and the employee experience at the same time. River Park Plaza gave us the ability to solve those pieces within one property.”
03 | Then Came the Hard Part: Making 125,000+ SF Work.
Identifying the building was only the beginning.
A headquarters serving approximately 650 employees brings requirements far beyond a typical office lease.
The space needed to support different workplace functions while also respecting financial and sustainability considerations—including opportunities to reuse existing materials rather than unnecessarily replacing them.
That’s where having brokerage, design, construction and property management teams already working together became particularly valuable.
Archimea Interior Design could evaluate existing conditions and identify where elements of the space could be retained, reused or thoughtfully adapted.
Existing materials—including carpet in applicable areas—could be evaluated as assets rather than automatically becoming demolition waste.
The objective wasn’t simply to make everything new.
It was to determine what should stay, what needed to change and where investment would have the greatest impact.
“A project of this scale doesn’t mean everything has to be replaced. Good design starts by understanding what already works. We were able to look at existing conditions through both a design and sustainability lens—identifying opportunities to reuse materials while still creating a workplace that supports the DNR’s long-term needs.”
That approach helped align design decisions with both responsible resource use and the realities of a project of this magnitude.
04 | The Advantage Wasn’t Being the Biggest Team. It Was Being in the Same Room.
Large transactions can become complicated very quickly.
A question from a tenant representative becomes a question for the broker. The broker needs an answer from construction. Construction needs information from property management. Property management needs ownership approval. Design needs to understand what construction can actually execute.
Every handoff creates another opportunity for delay.
River Park Plaza operated differently.
The Suntide brokerage team of Jeff Hart, Kevin Peck and Jim Kenney could communicate directly with the people managing the property.
-
- Property management could communicate directly with construction.
- Construction could work alongside Archimea’s designers.
- Leadership could help address financial and operational questions.
- And ownership could make informed decisions with the same group already familiar with the building.
For a transaction with this many moving pieces, speed of communication became an asset.
“On a deal this complicated, you’re going to get questions you can’t answer from a leasing brochure. We could walk down the hall or pick up the phone and get property management, construction, design, and leadership involved immediately. That allowed us to solve problems instead of passing them along.”
Suntide’s size became part of the advantage.
We had the capabilities of a full-service commercial real estate platform without layers of separation between the people actually working on the transaction.
05 | Property Management Knew the Building Before the Deal Arrived.
There is another advantage that’s difficult to recreate during a transaction: institutional knowledge.
Suntide didn’t need to learn River Park Plaza after the DNR became interested.
The property management team already understood it.
They knew the building systems. They knew the capital improvements. They knew the operations. They understood the parking, common areas, tenant experience, and the practical realities behind what could—and couldn’t—be accomplished.
That knowledge allowed the deal team to move beyond theoretical solutions.
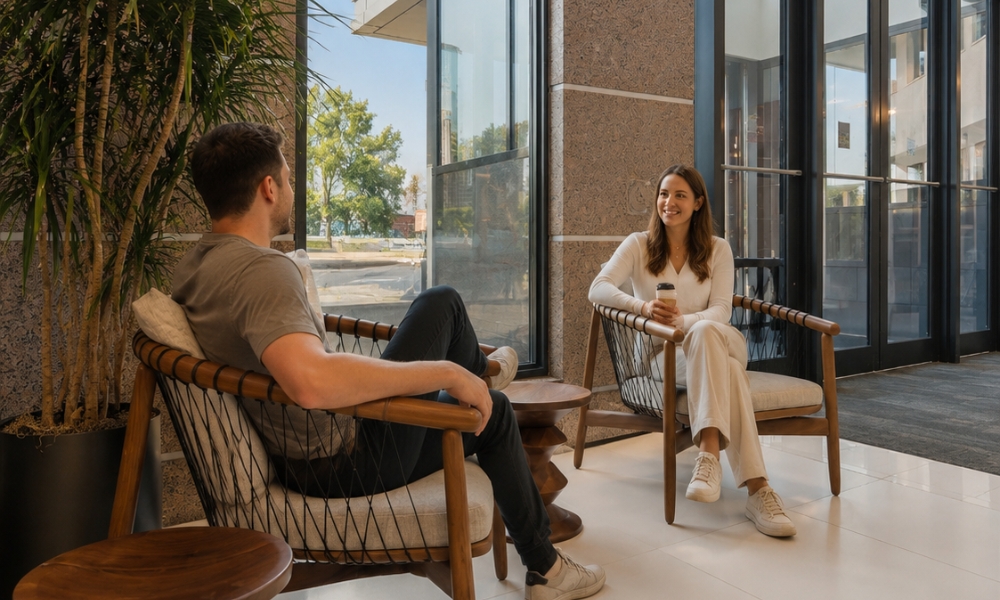
“Property management sees a building differently because we’re in it every day. We understand how the property operates, where we’ve invested, what tenants use, and what opportunities still exist. When questions came up during this process, we weren’t starting from scratch—we already knew the asset.”
That operational perspective mattered because the transaction wasn’t just about getting a lease signed.
Eventually, approximately another roughly 650 people are coming to work here.
The building has to perform.
06 | Ownership Was Willing to Invest Before the Payoff Was Guaranteed
Perhaps one of the quieter lessons from River Park Plaza is also one of the most important for commercial property owners.
Major tenants rarely arrive and then wait for a building to become competitive. The work often has to happen first.
SARA Investment Real Estate supported significant improvements to River Park Plaza before there was a guarantee that a tenant of this magnitude would ultimately select the property.
The renovated lobby, expanded amenity spaces, Sky Lounge, rooftop deck and other improvements helped transform how the property competed in the market.
Those decisions ultimately mattered when an extraordinary requirement came along.
“Our focus has been on making thoughtful investments that strengthen River Park Plaza for the long term. We’re pleased those improvements helped create a property capable of supporting a tenant with the DNR’s needs.” — SARA Investment Real Estate
Sometimes the most consequential part of a lease happens years before anyone signs it.
07 | Leadership Had to See the Entire Deal, Not Just the Lease.
A transaction of this scale affects far more than leasing.
It touches building operations, capital planning, construction, design, financial performance, tenant experience and ownership strategy.
That required leadership capable of looking across each discipline rather than optimizing one piece at the expense of another.
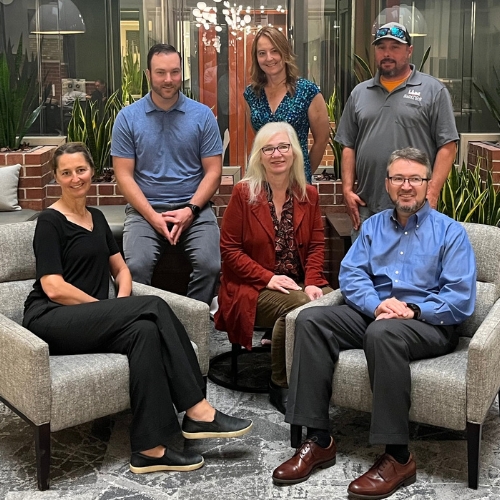
“This deal is a good example of why Suntide has built these services internally. Brokerage may open the conversation, but completing a transaction of this scale requires operations, construction, design, financial oversight and ownership to stay aligned. Our teams could make decisions together and keep moving forward.”
That integration has been years in the making.
Suntide has intentionally expanded its platform beyond traditional brokerage and property management to include construction, maintenance, property management, accounting, and interior design—creating teams that can work together throughout an asset’s lifecycle.
At River Park Plaza, those capabilities converged on one transaction.
So, How Do You Land a 125,000+ SF Tenant?
There isn’t one answer.
It took a building with the right geography.
It took approximately 125K SF capable of meeting an unusually complex requirement.
It took abundant parking.
It took a location connected to downtown Saint Paul, highways and transit.
It took a setting along the Mississippi River.
It took ownership willing to invest in the property before the opportunity arrived.
It took amenities designed for the way organizations use offices today.
It took designers willing to ask what could be reused rather than automatically replaced.
It took property managers who understood the building.
It took a construction team capable of quickly determining what could actually be done.
It took brokers who could keep an extraordinarily complicated transaction moving.
And above all, it took communication.
Brokerage. Property Management. Construction. Interior Design. Leadership. Ownership.
Not operating as six separate vendors.
Operating as one deal team.
That’s the part of the River Park Plaza story that doesn’t fit neatly into a headline.
And it may be the most important part.
THE RESULT:
125,000+ RSF.
Nearly an entire major headquarters under one lease.
10 YEARS.
A significant long-term commitment to River Park Plaza and Saint Paul’s CBD.
~650 EMPLOYEES.
Expected to relocate to the new headquarters.
92% OCCUPANCY.
Projected building occupancy following the DNR move.
ONE INTEGRATED TEAM.
Brokerage + Property Management + Construction + Interior Design + Leadership + Ownership.
The Minnesota DNR is expected to move into River Park Plaza in 2027.
For Suntide, the transaction represents much more than one major lease.
It’s a case study in what can happen when an asset is prepared before opportunity knocks—and when the people responsible for solving the deal can actually solve it together.
Have a complicated requirement?
Sometimes the solution isn’t another listing.
It’s getting the right people around the same table.
Connect with Suntide Commercial Realty →
Call: 651-209-9639 | Email: Mitch@Suntide.com
Recent Comments